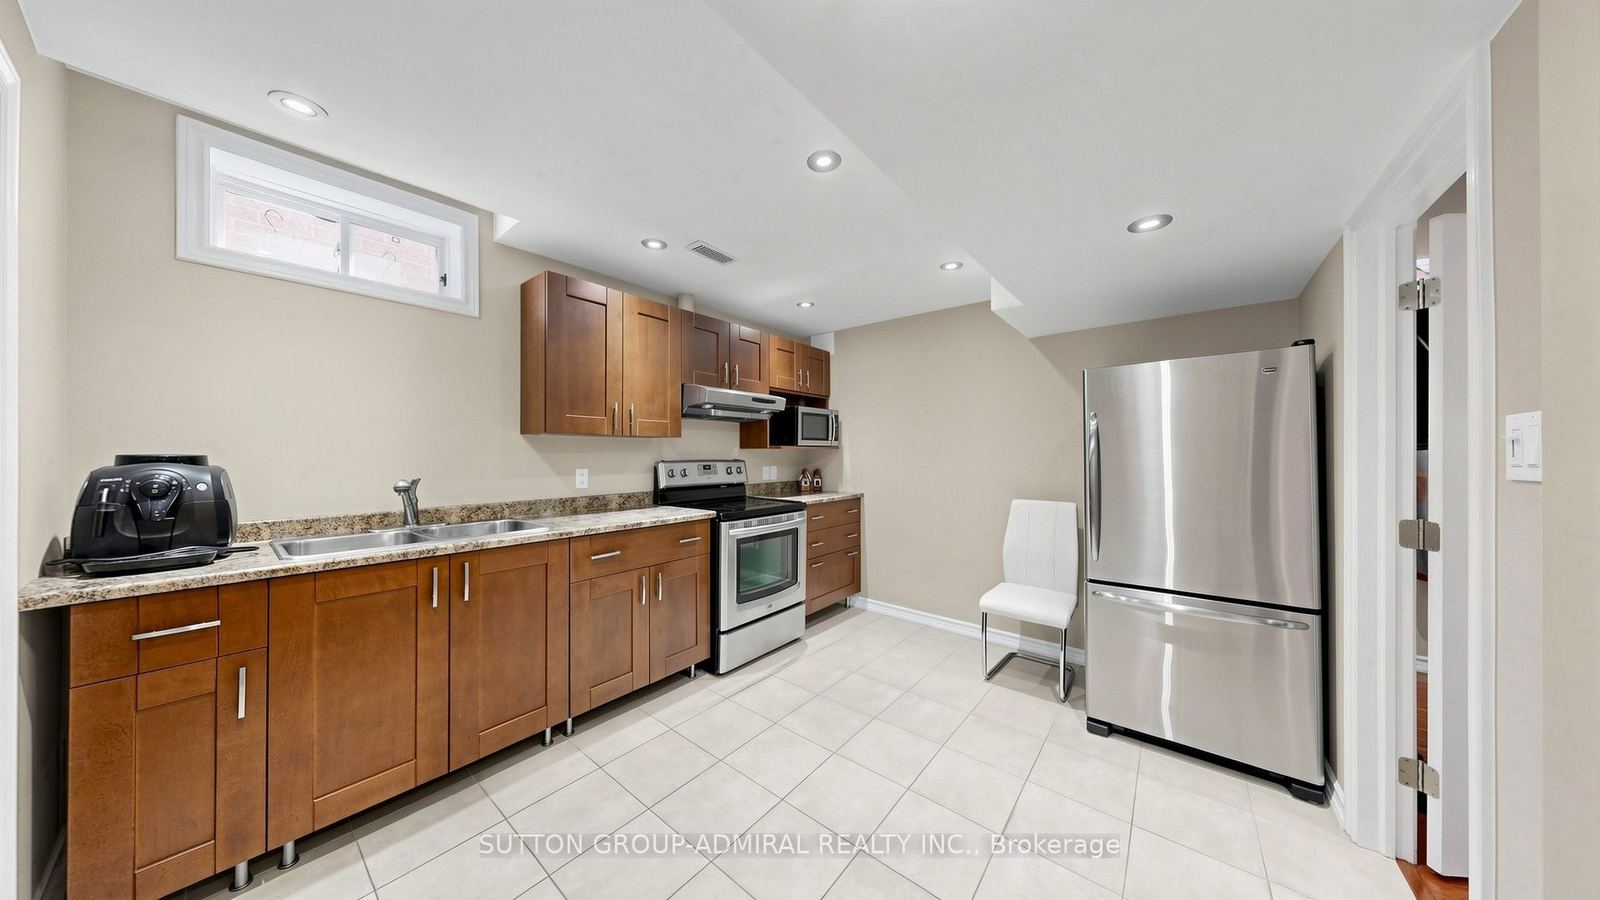
The lower level
A complete apartment lives downstairs.
Not a rec room with a bar fridge. A full second kitchen, a three-piece bath, and its own living space.
Put grandparents five seconds away instead of forty minutes. Give a twenty-something a real front door to grow behind. Or let the space work: comparable one-bedroom suites in Thornhill currently ask $1,600 to $1,800 a month.
Figures are illustrative, based on September 2026 asking rents for comparable suites and prevailing insured mortgage rates. Buyers should verify permitted use with the City of Vaughan.
Already done
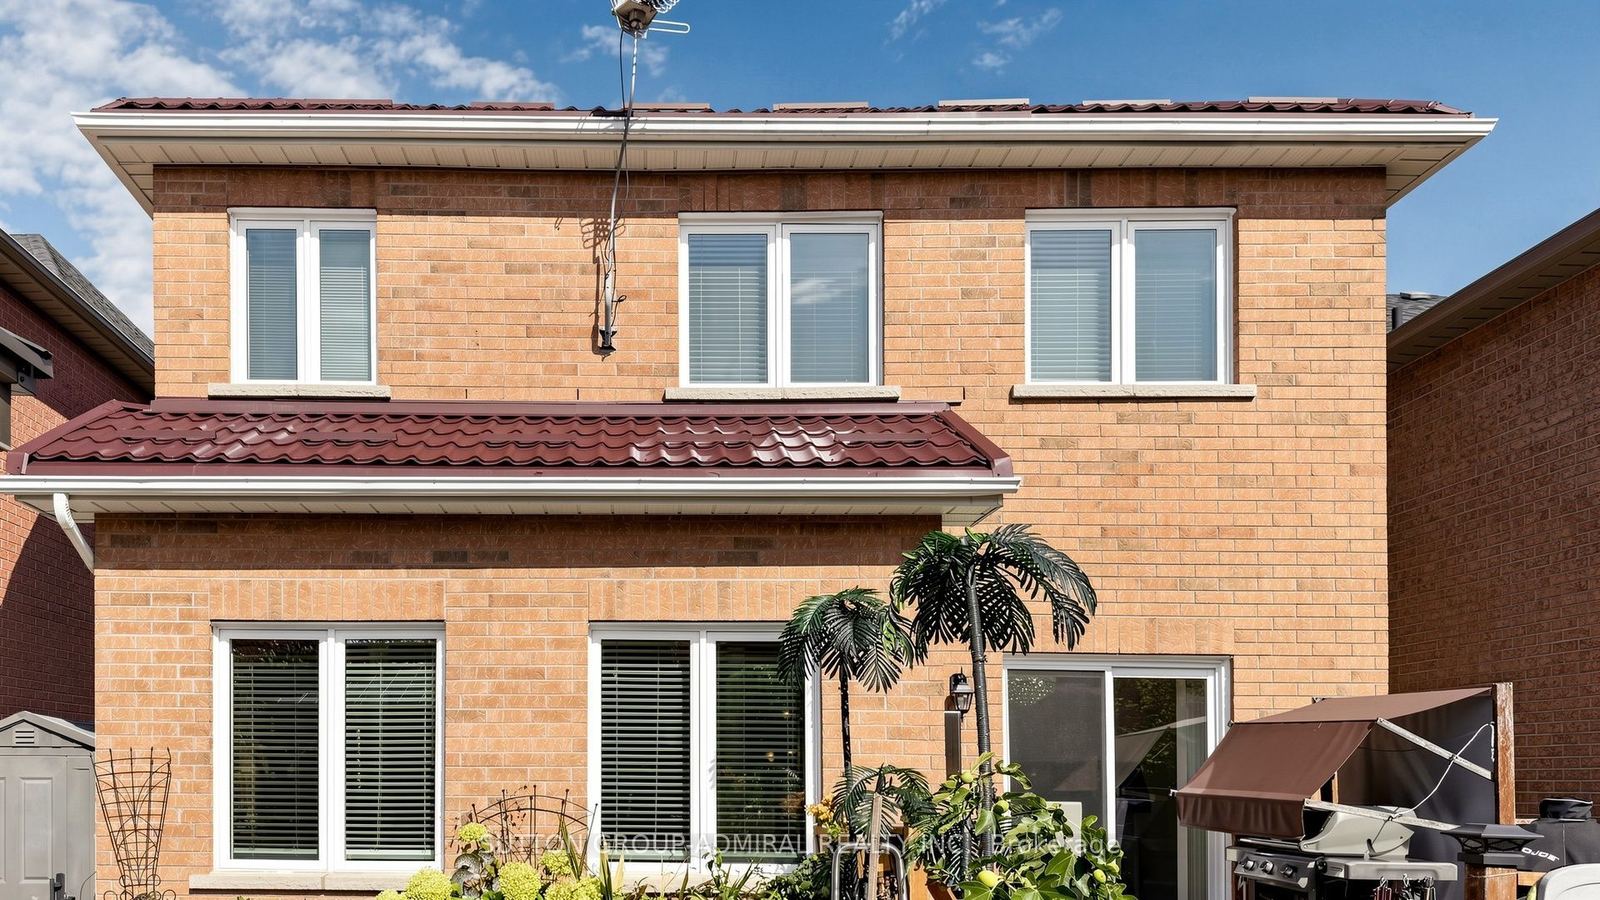
The expensive decade is behind this house.
Buyers of a twenty-year-old home quietly budget for what comes next. Here, the big-ticket list is finished:
- Lifetime galvanized metal roof. The single largest capital item a house has, permanently retired.
- Freshly painted throughout, 2026.
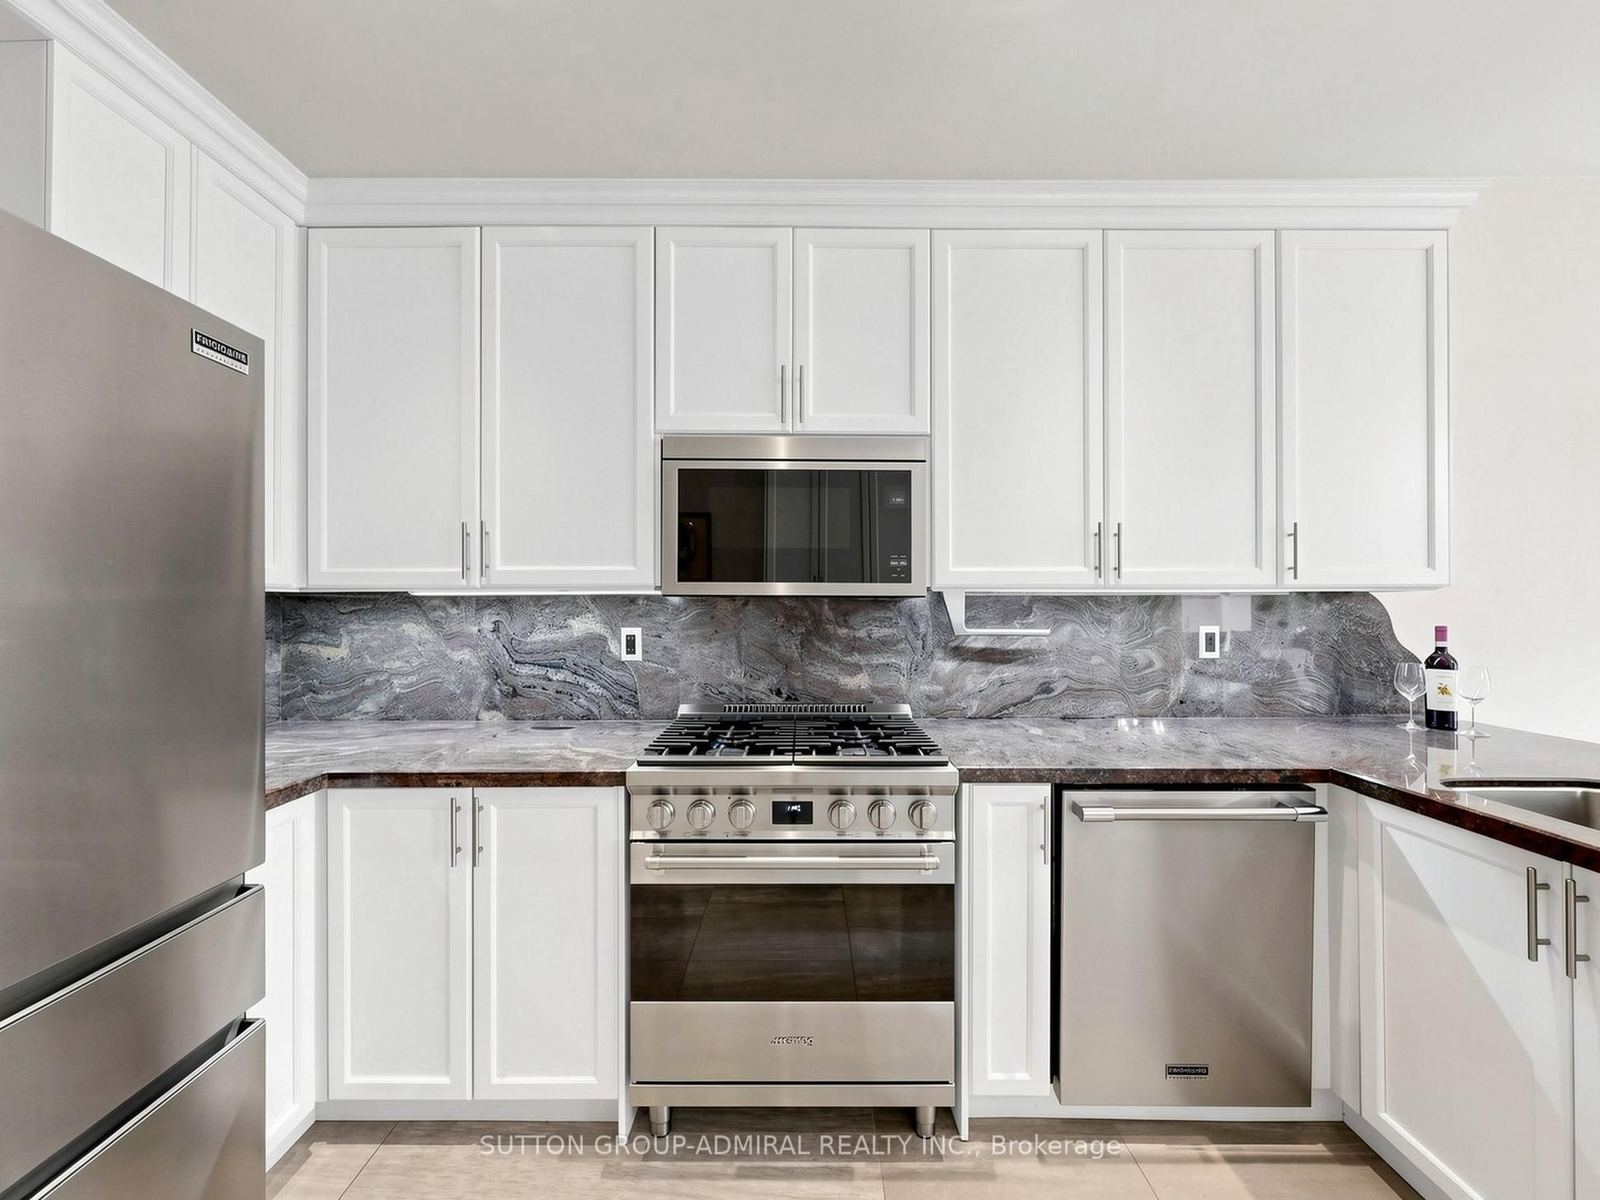
- New stainless kitchen appliances, just installed.
- Soffit exterior lighting, security and glow, on every eave.
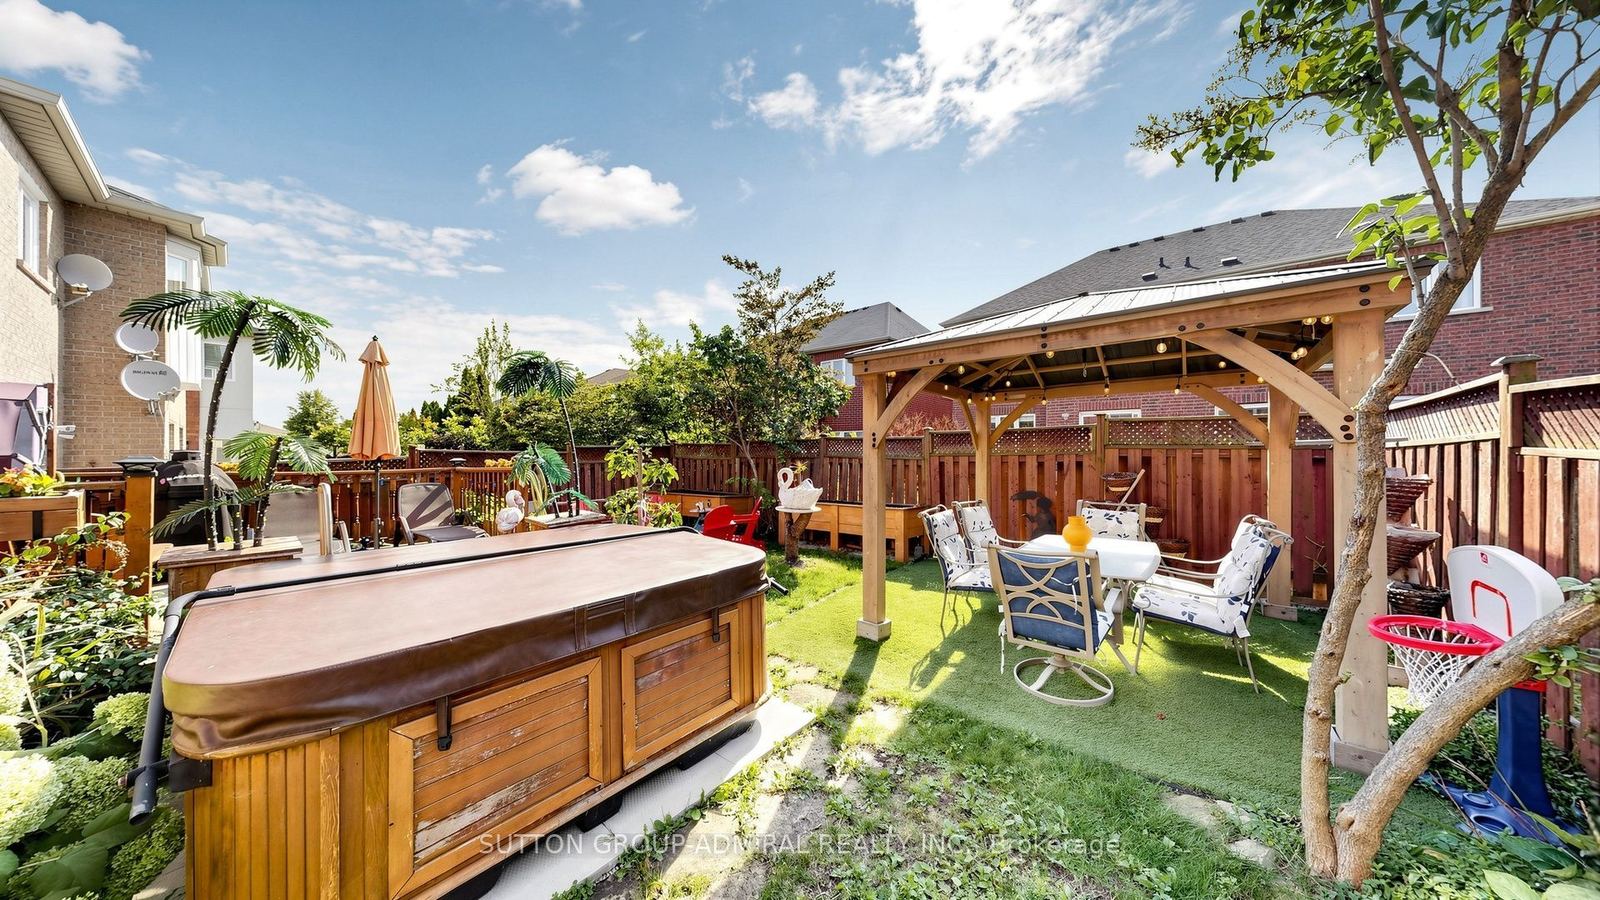
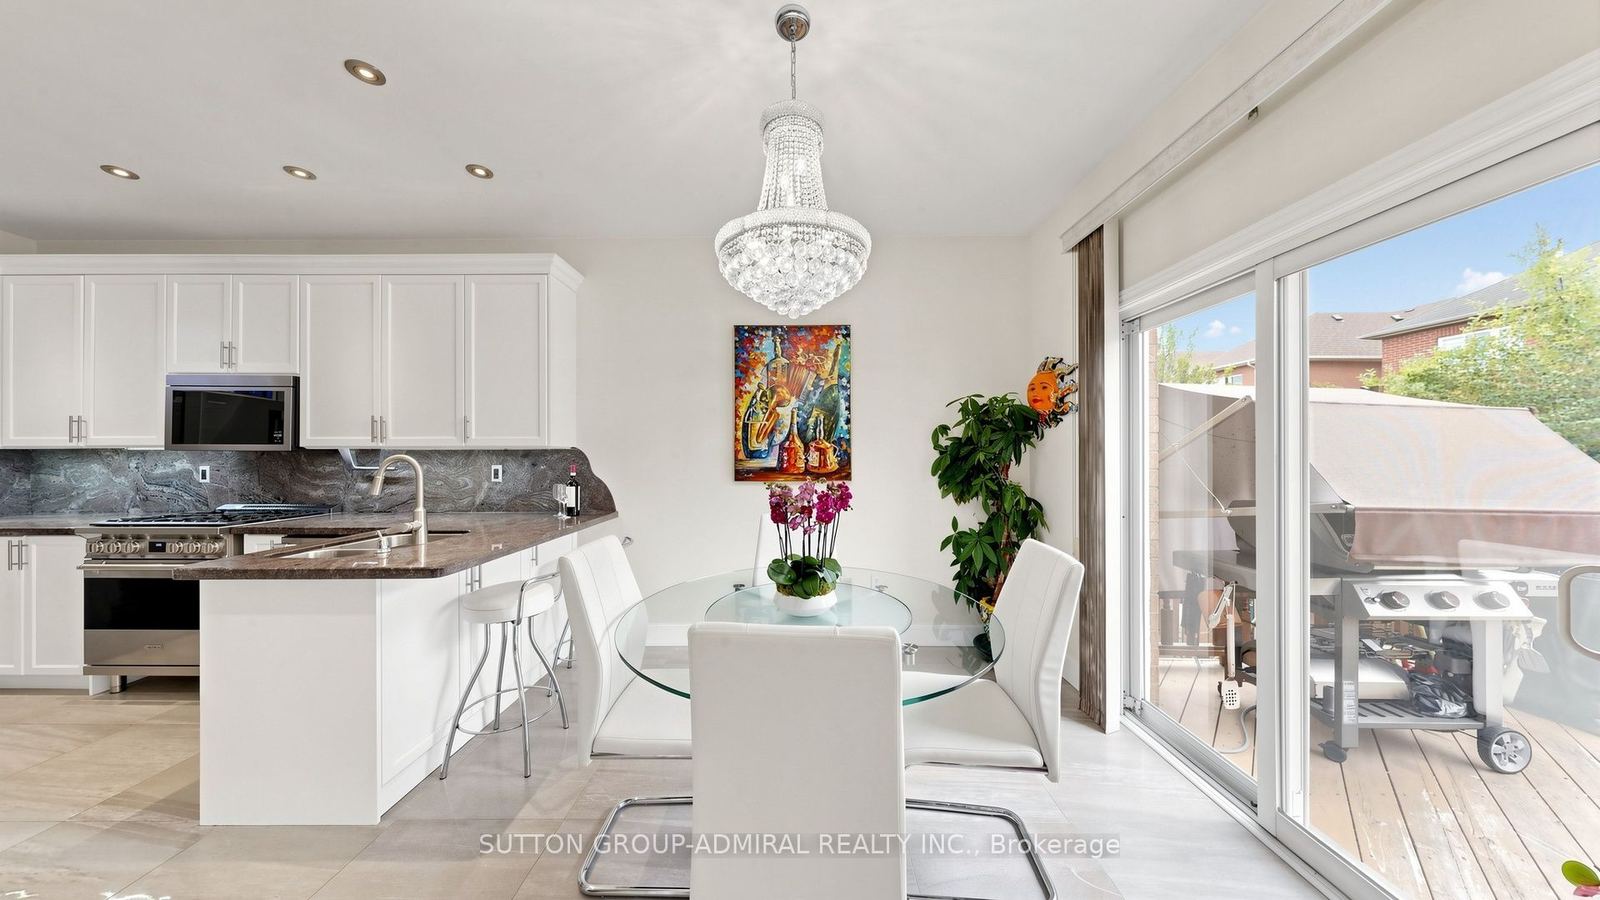
- Central vacuum, gas BBQ line, wired gazebo.
Below deck
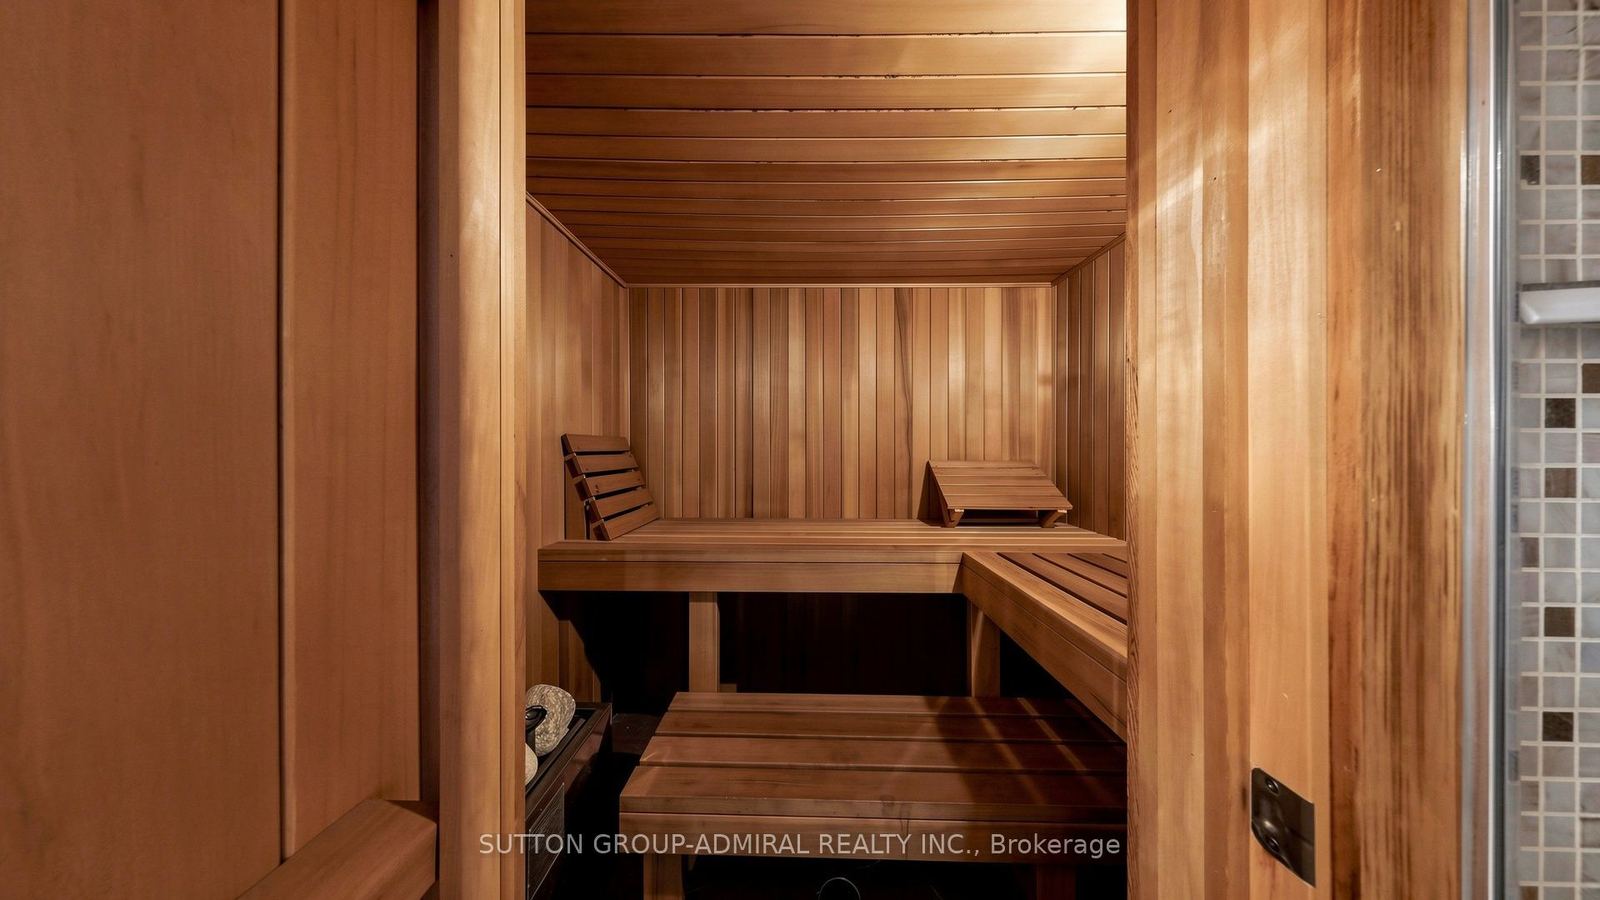
The resort you own.
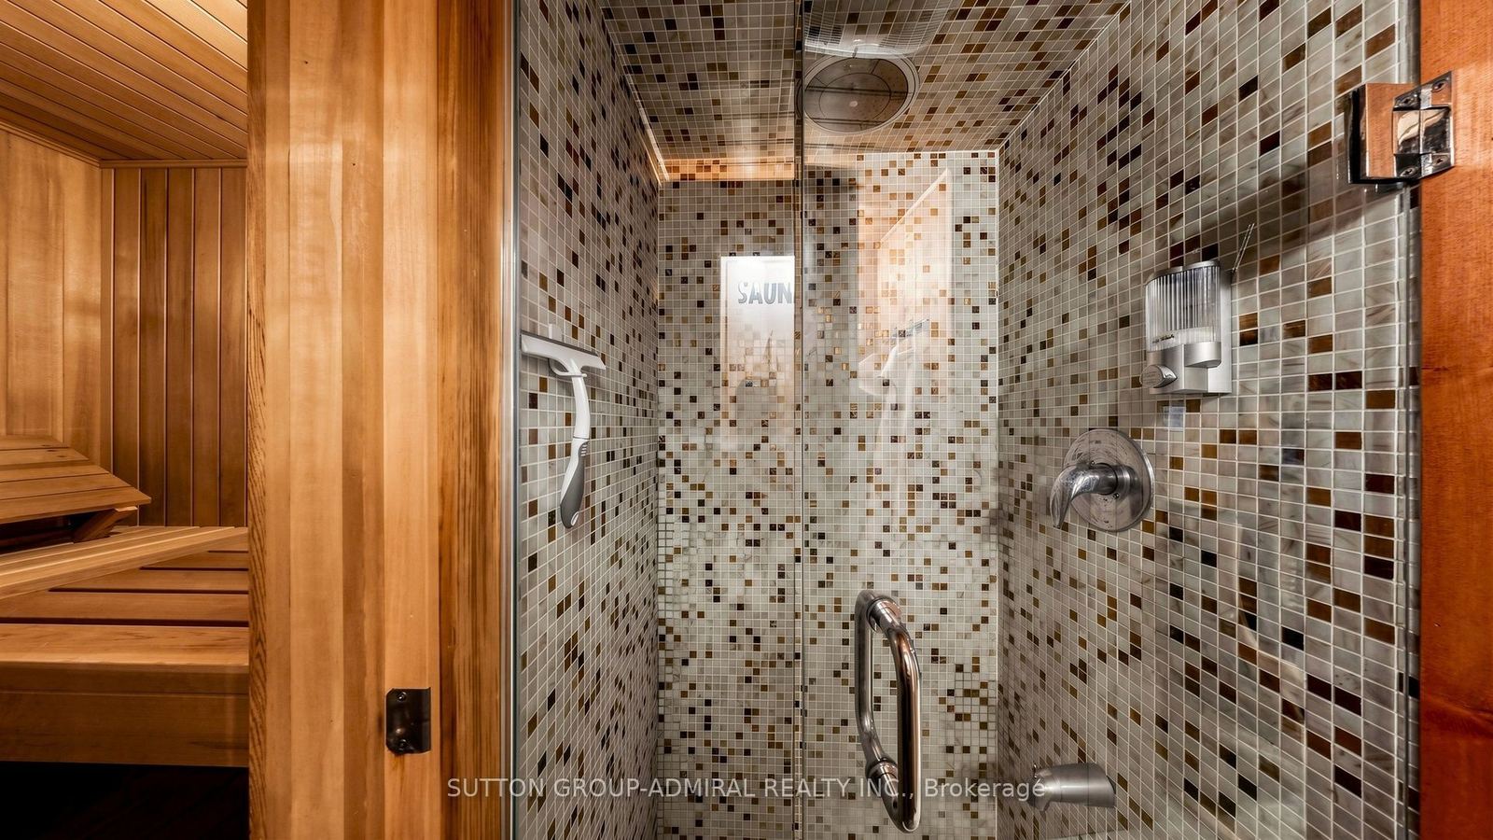
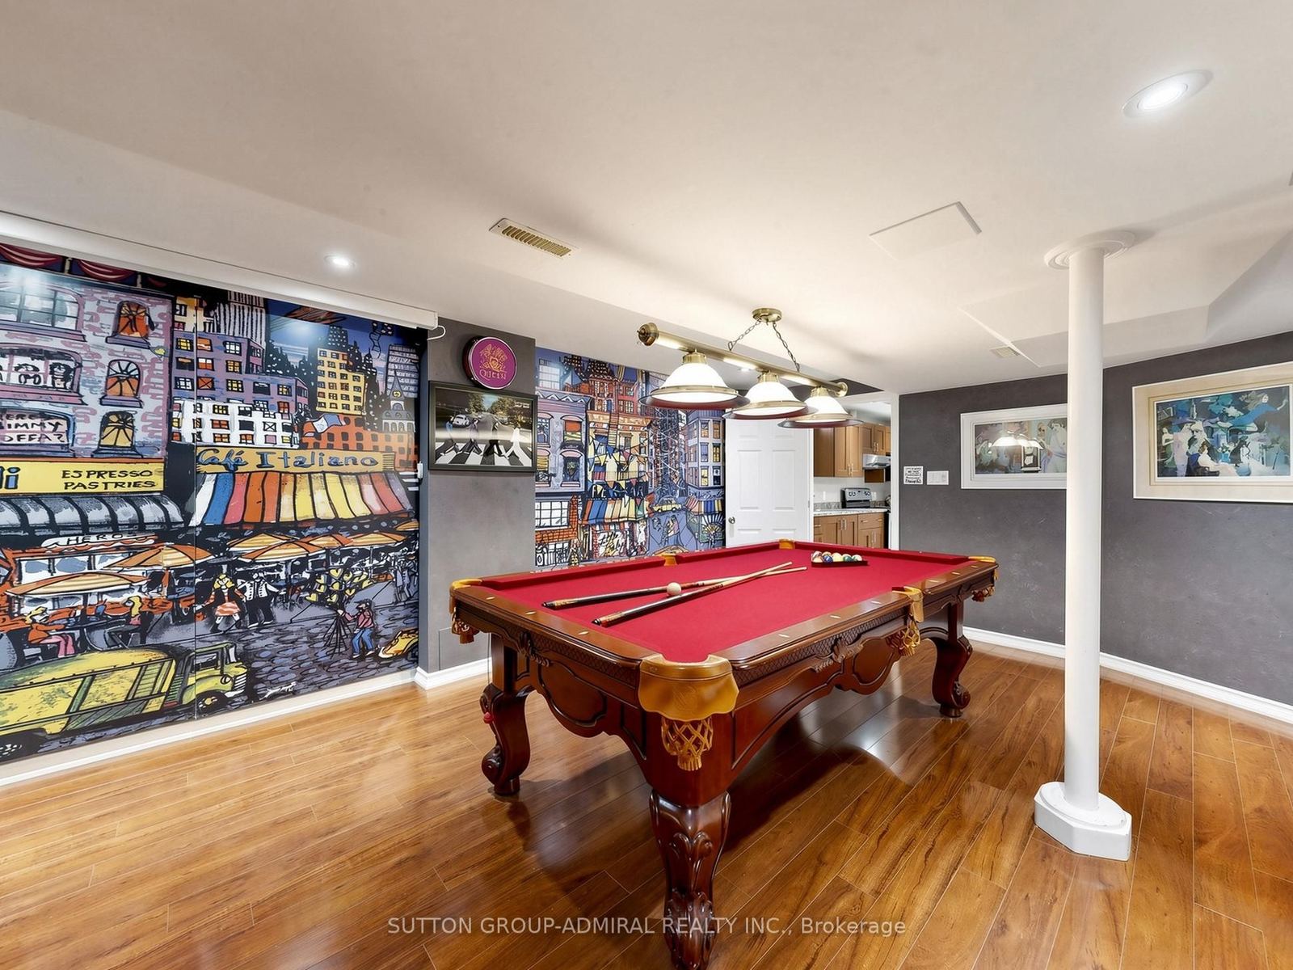
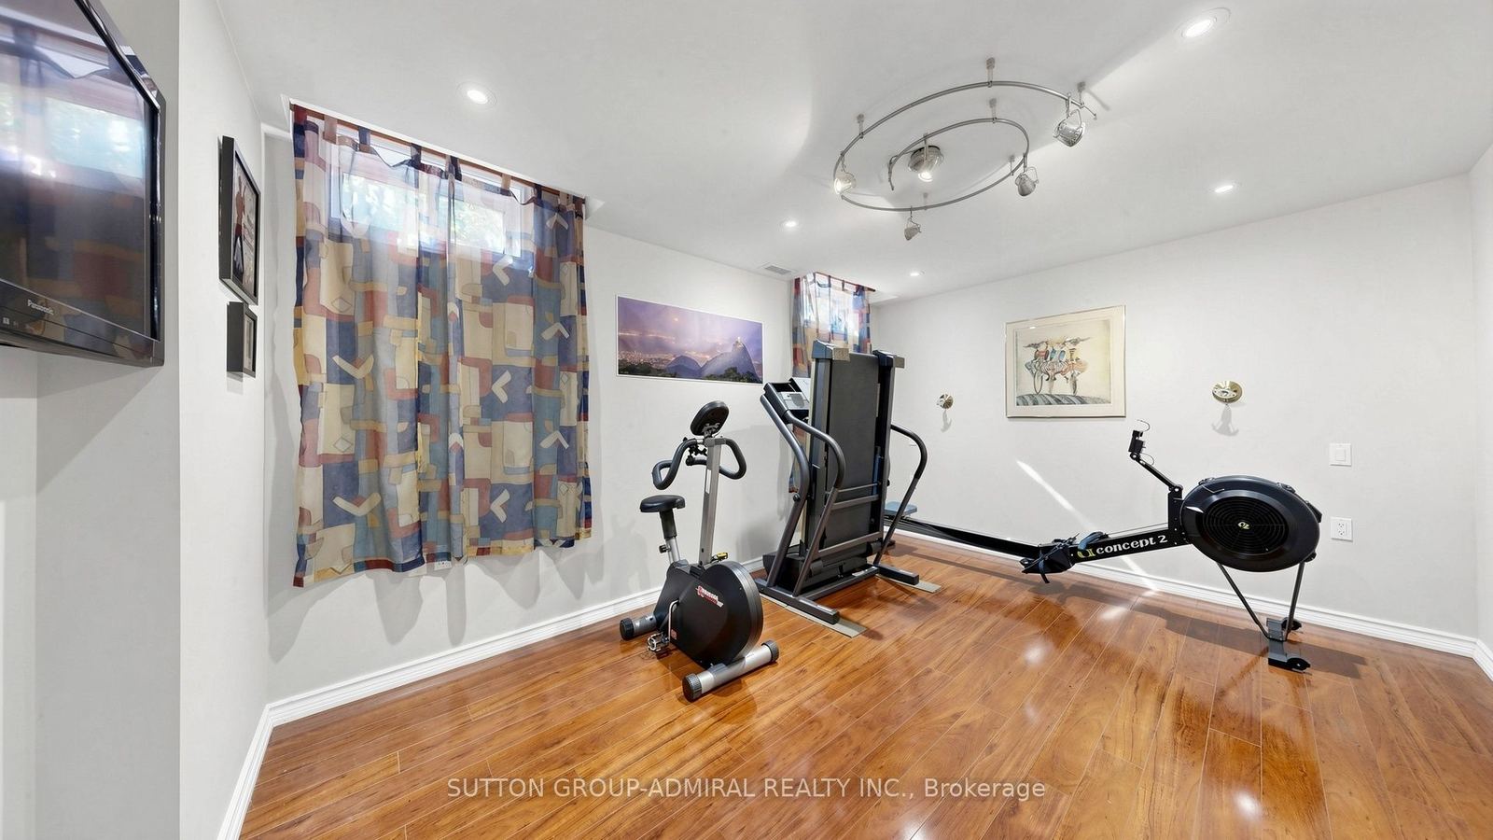
Cedar sauna. Mosaic steam shower. A billiards room. A projection theatre. A gym. That is one floor of the house.
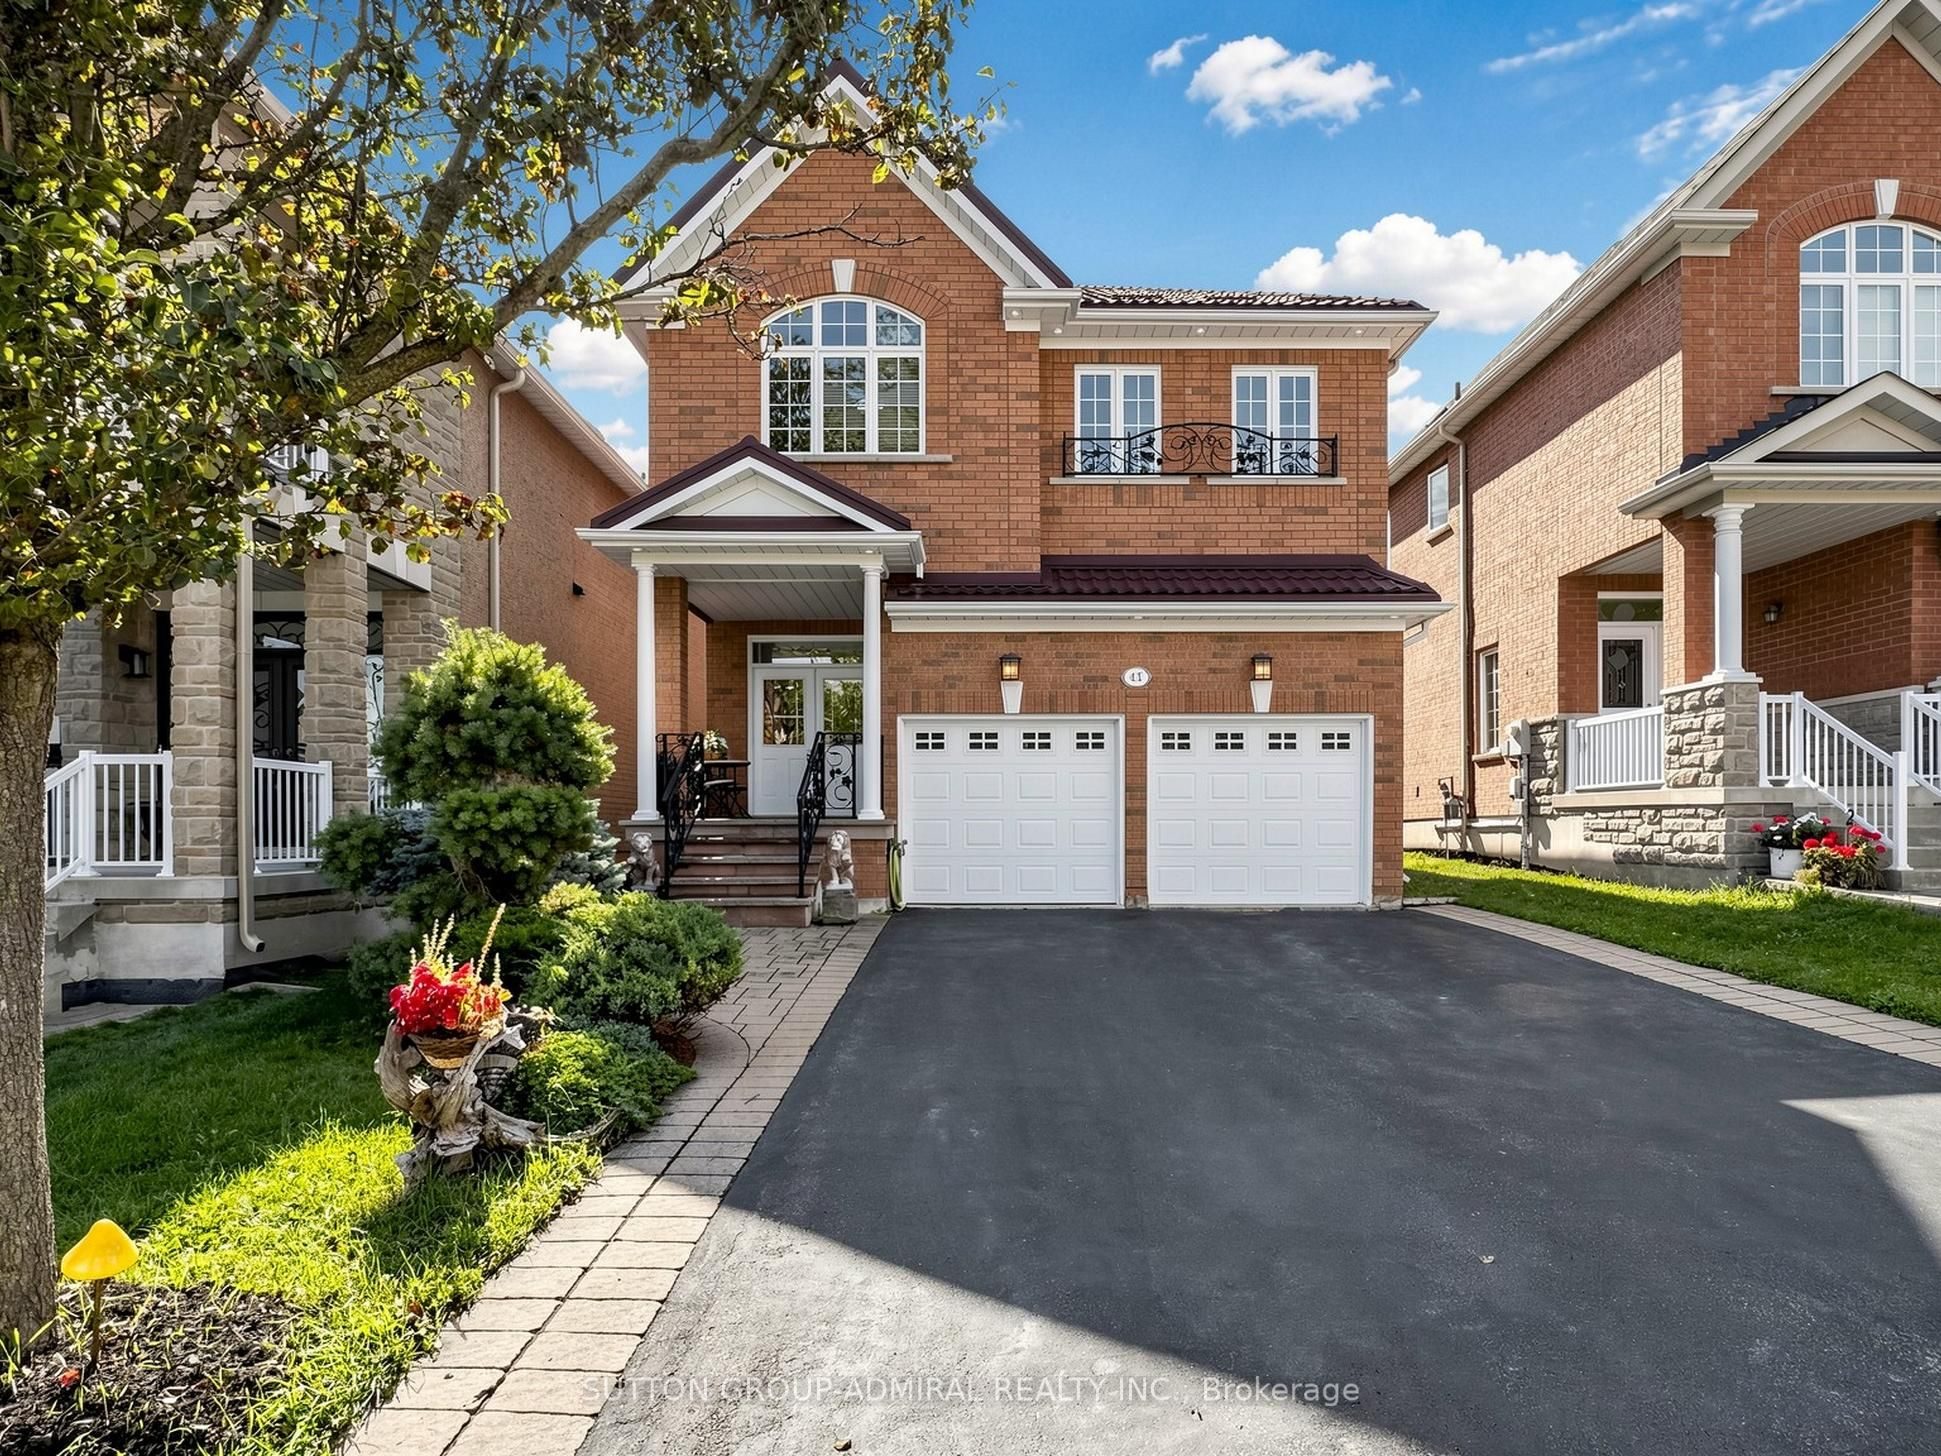
The main house
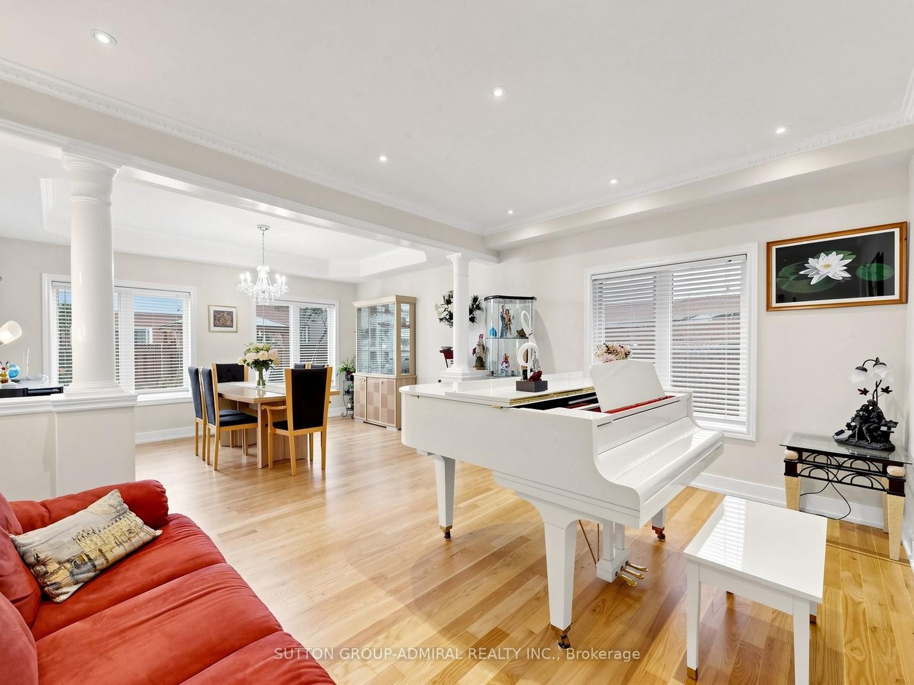
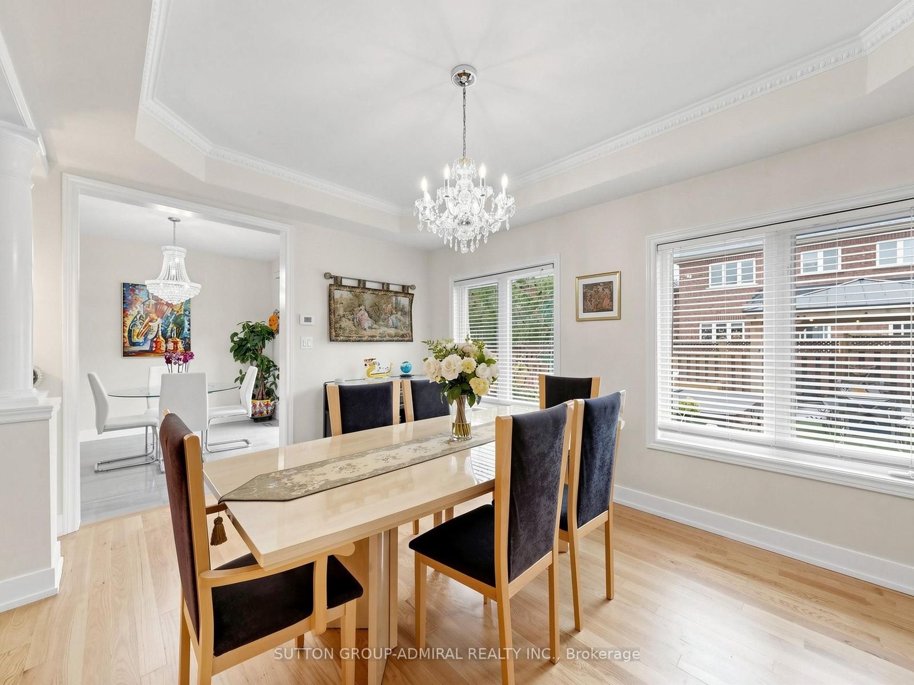
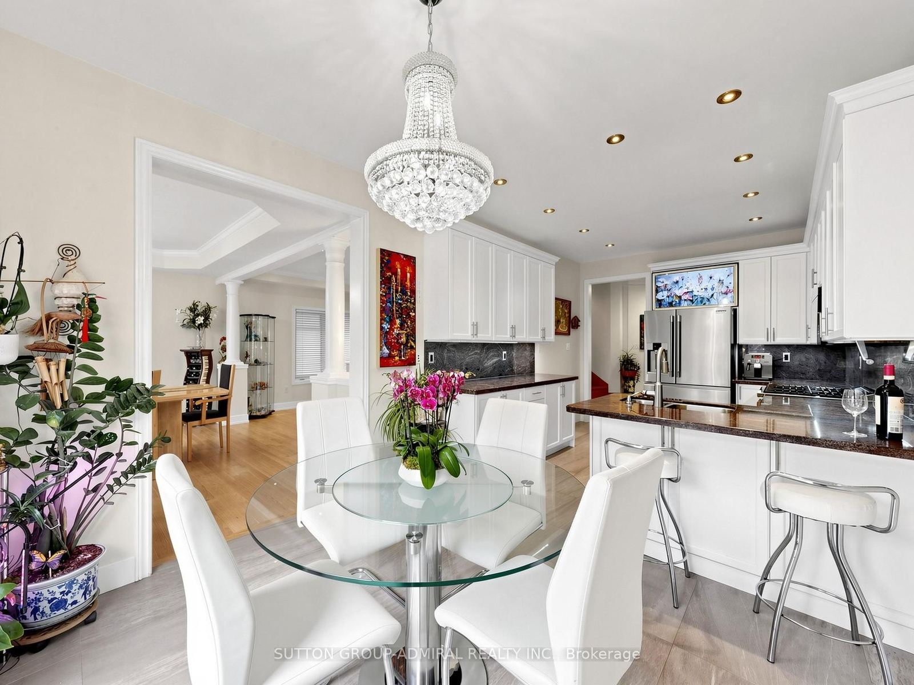
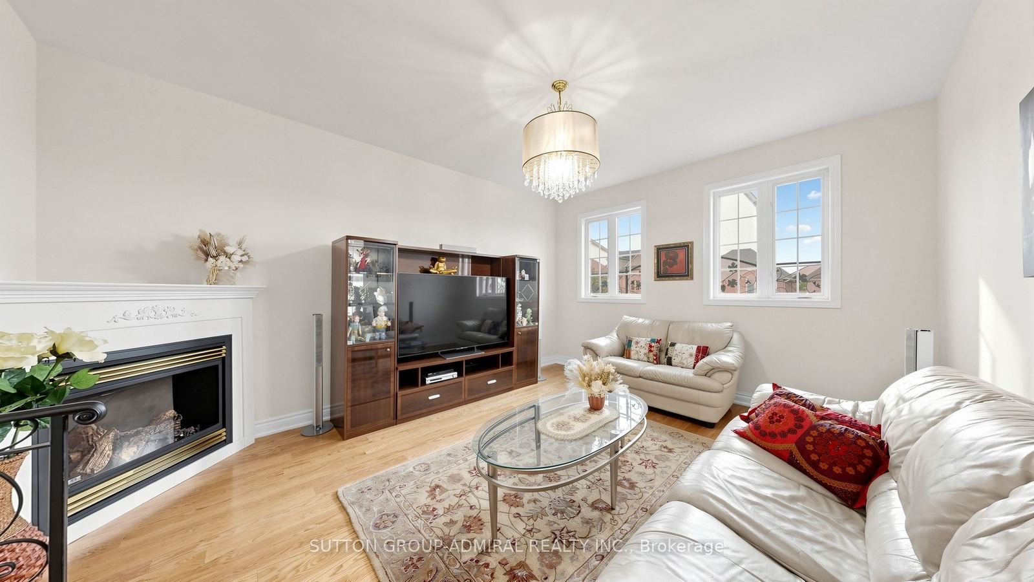
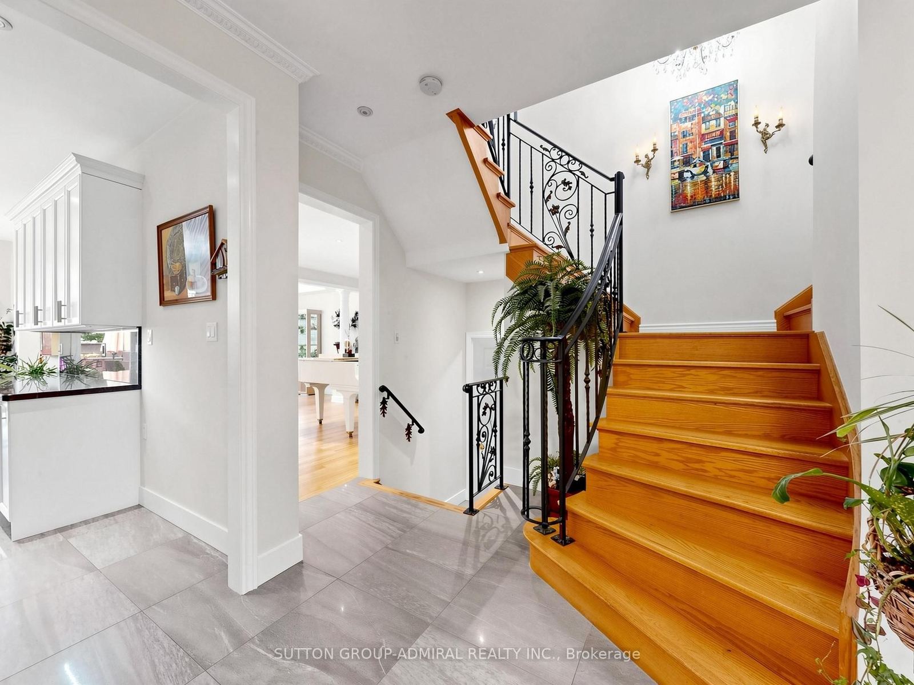
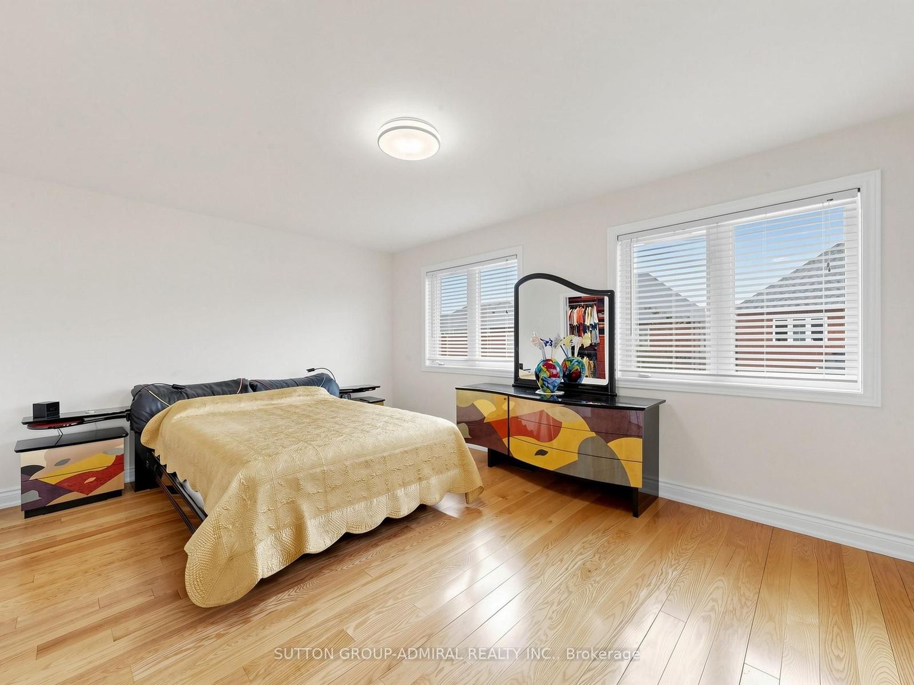
Room to become whoever you're becoming.
Thornhill Woods
The schools alone justify the move.
- Sugarbush Heritage Park: 2.4 km trail through a historic maple forest
- North Thornhill Community Centre: pool, gym and library, in the neighbourhood
- Rutherford Marketplace: Longo's, Shoppers and LCBO, a 13-minute walk
- Rutherford GO: rebuilt station, 1,200-space garage, minutes away
- Highways 7 and 407: Bathurst on-ramp in minutes
- Community: synagogues within walking distance; the Lebovic JCC campus up Bathurst
Details
The particulars.
| Type | Detached two-storey, brick, built by Fieldgate. Original owners. |
| Bedrooms | 4 above grade + 1 below |
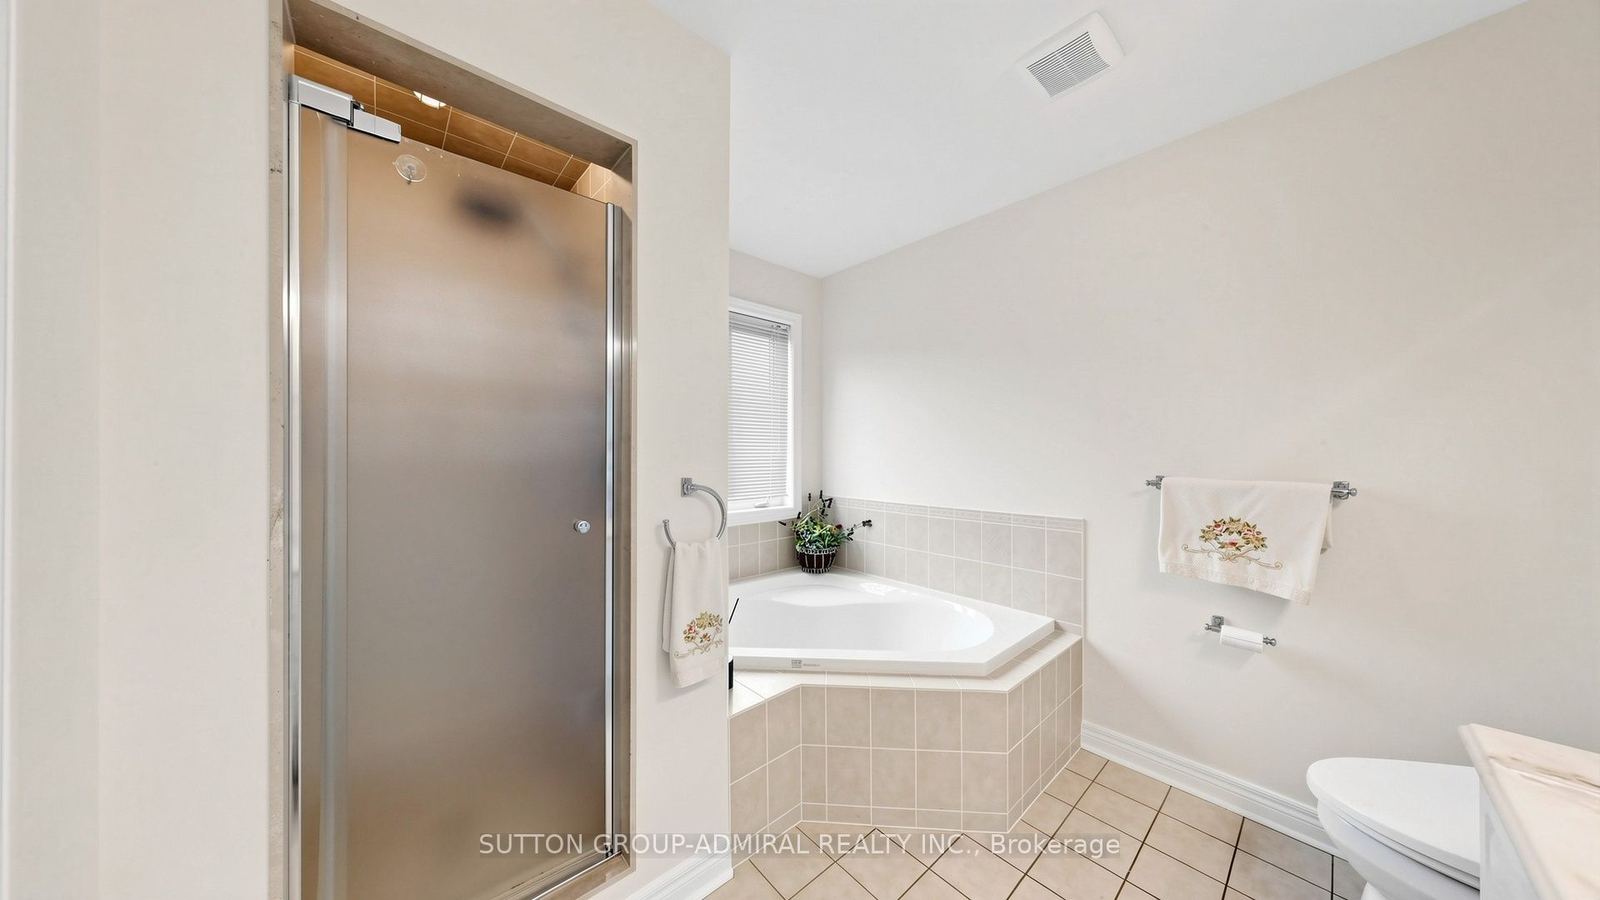
| Bathrooms | 5 |
| Size | 2,500 to 3,000 sq ft above grade, plus finished lower level |
| Lot | 36.03 × 108.39 ft |
| Parking | Attached double garage + 4 on the driveway |
| Heat / cool | Forced-air gas, central air, gas fireplace |
| Taxes | $7,364 (2026) |
| MLS® | N13803852 |
Showings
Walk through it yourself.
Private showings are booked through the listing brokerage.
Book a private showingOr ask any REALTOR® to book MLS® N13803852. Listed by Sutton Group-Admiral Realty Inc., Brokerage.